
Corporate Offices / Gulshan, Dhaka
Concord Tower Headquarters
Completed
2024
— The Brief
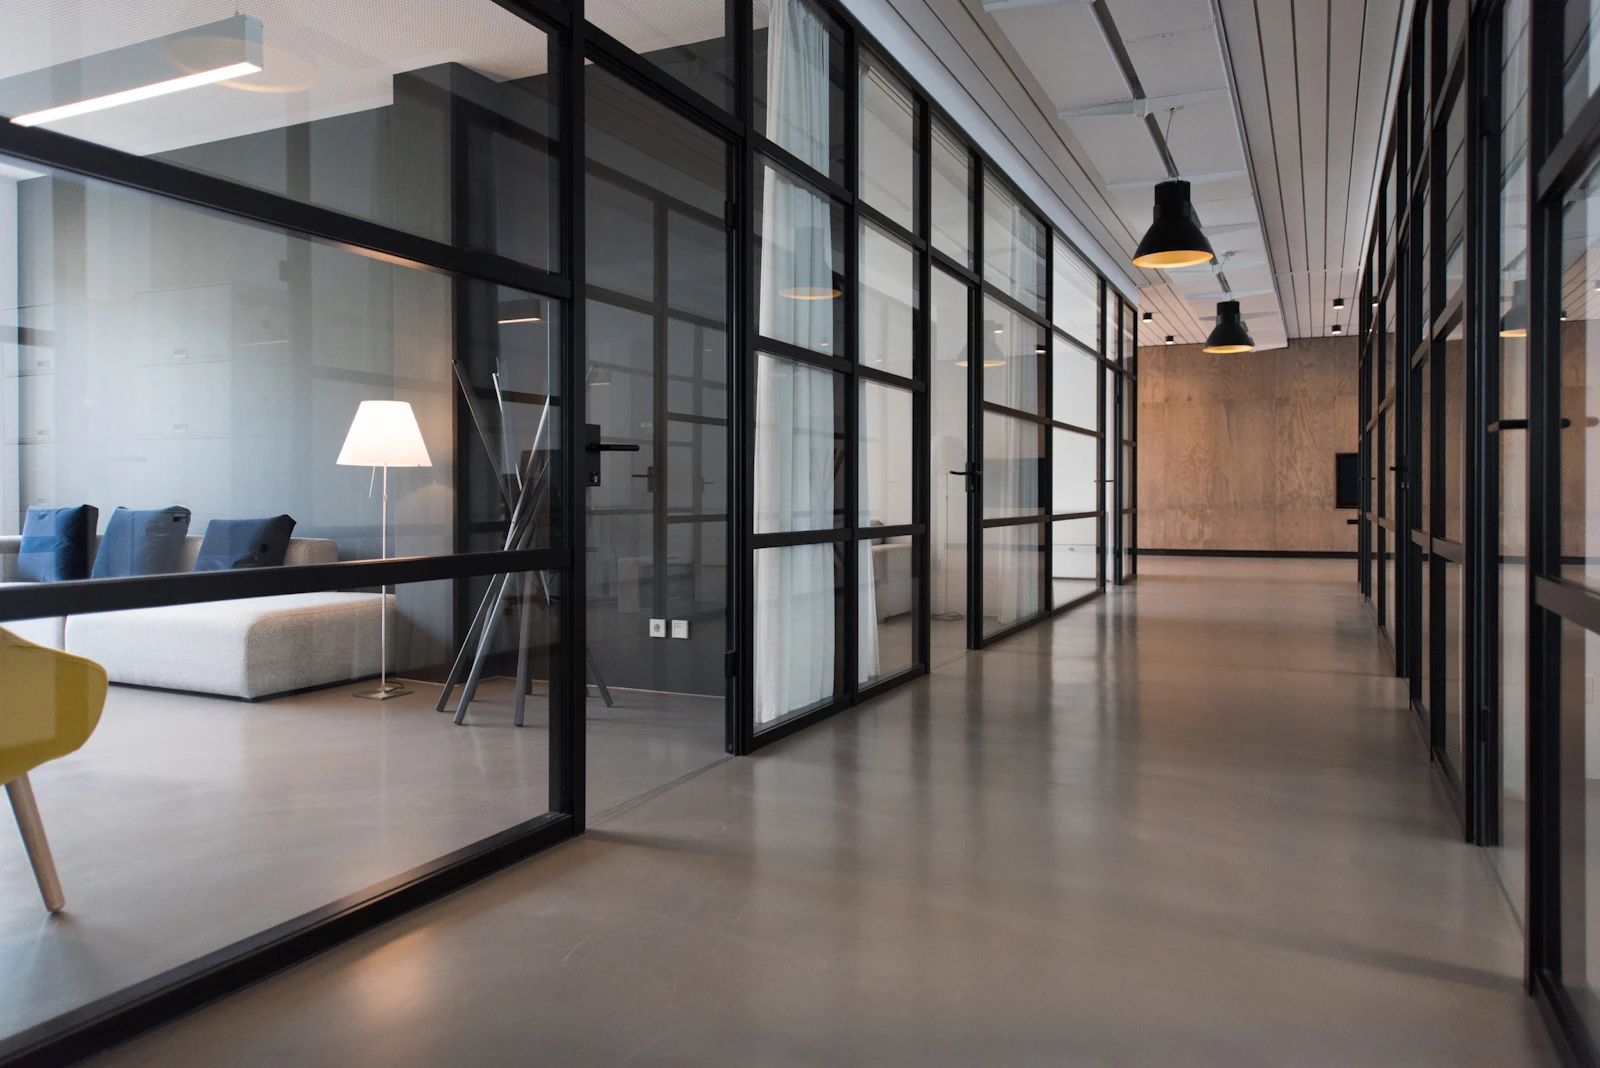
Twelve floors of workplace designed around daylight, sightlines, and material restraint. Travertine, oak, and bronze define a calm, focused environment.
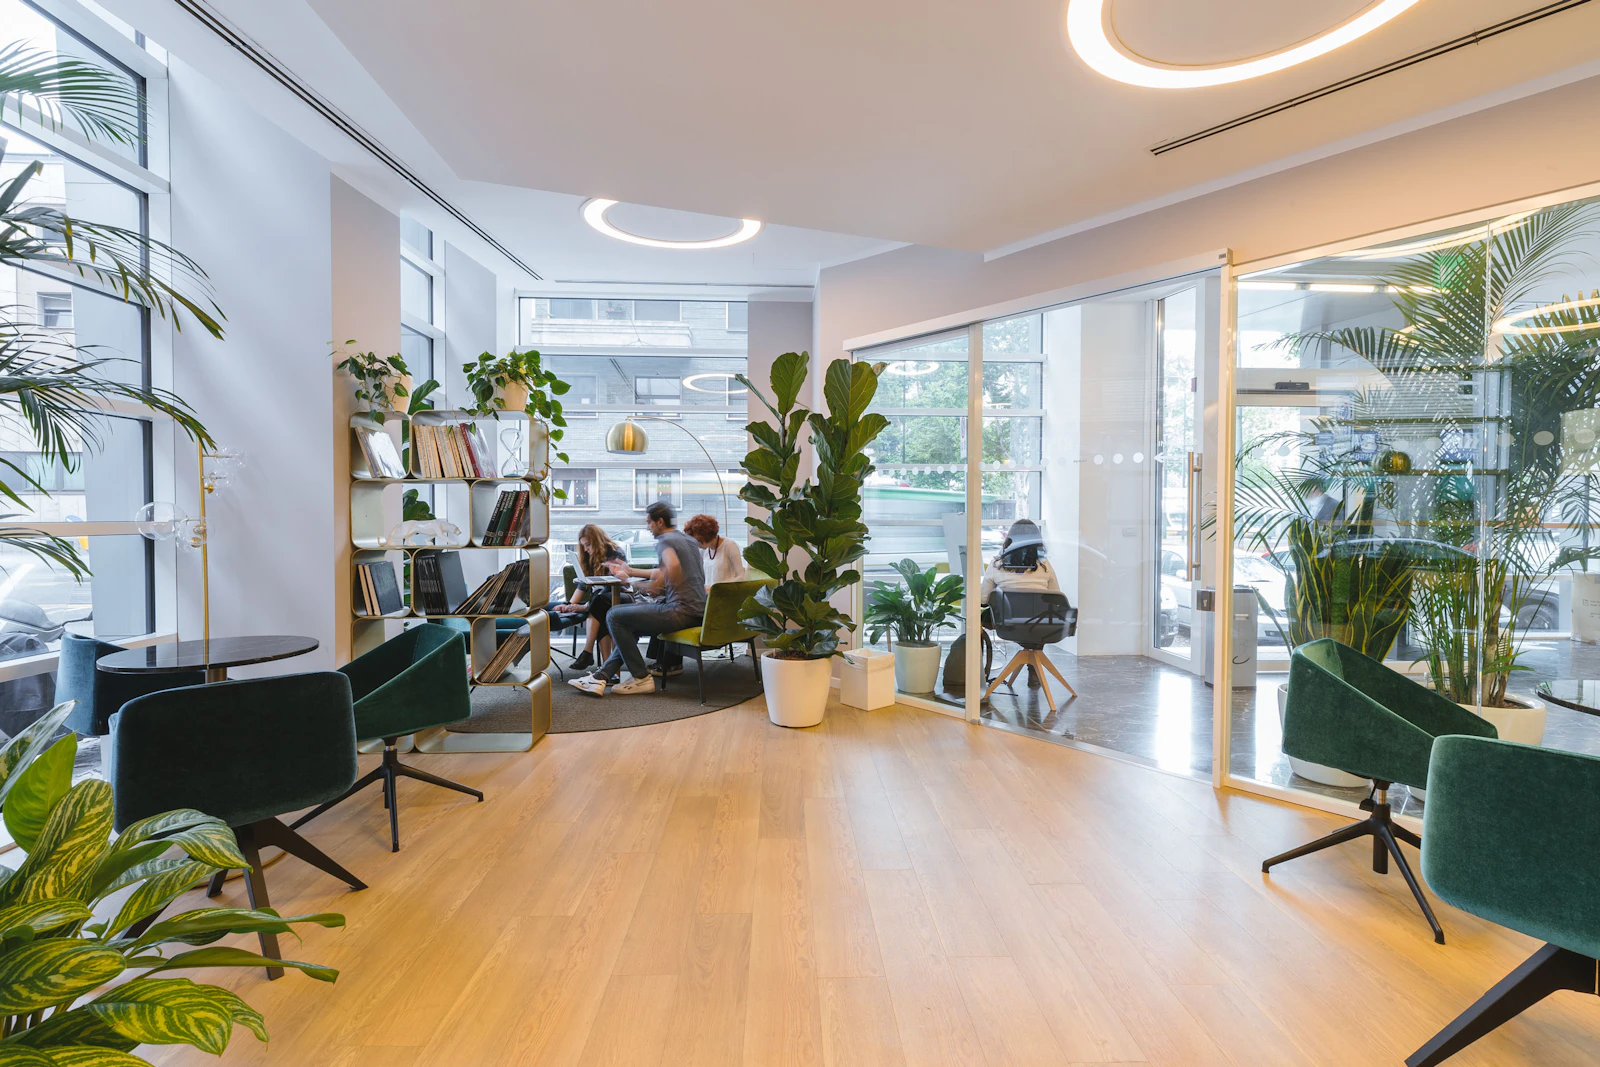
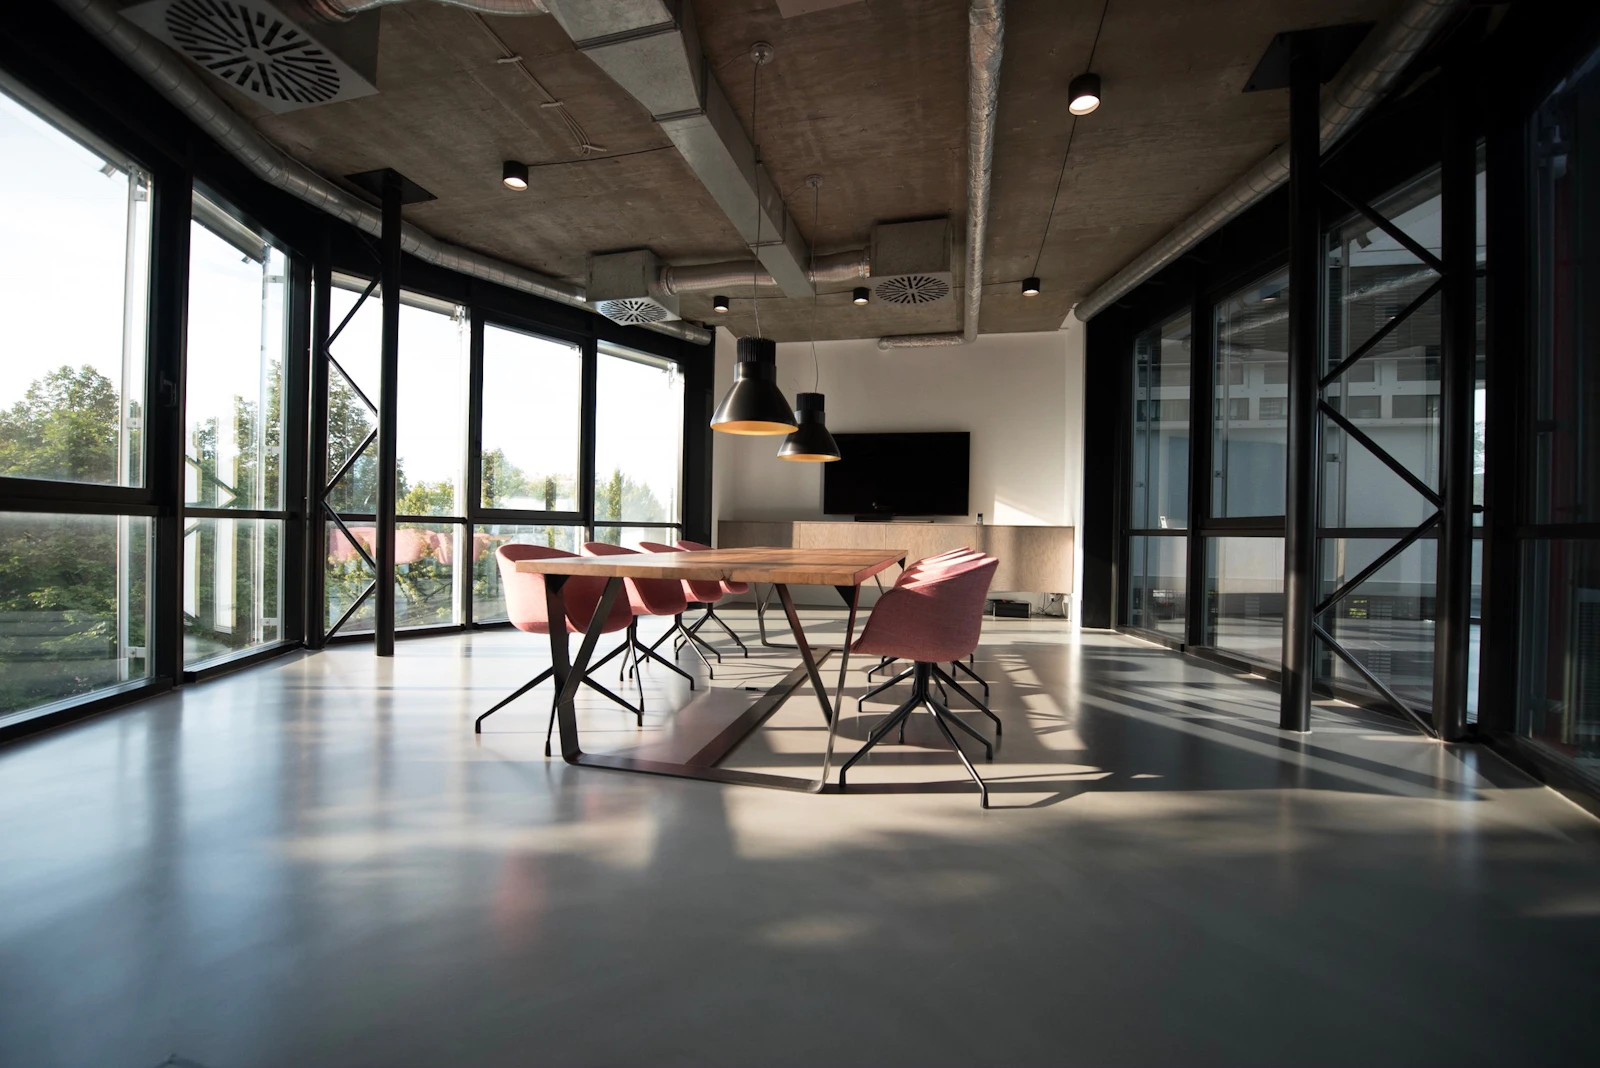
A new headquarters for the Concord Group, organised around a generous central atrium and stitched together by a continuous travertine spine. Twelve floors deliver flexible workplace, executive suites, client lounges, and a top-floor boardroom — each calibrated for daylight, acoustic comfort, and a restrained material language drawn from the group's heritage.
— Services Used
Disciplines
on this project.
3 disciplines, one accountable team — coordinated end-to-end by Concord Interior.
— Key Metrics
The project
in numbers.
184,000 ft²
Total Area
12
Floors
640
Workstations
92%
Daylight Factor
— Gallery / 05 views
Inside the project.


— Start a project
Have a brief like
Concord Group?
Book a free 30-minute consultation with our design team, or send us a brief and we'll be in touch within two working days.